Custom Cabinet Designs That Upgrade Ohio Kitchens
Posted by Muhammad Husnain
Filed in Family & Home 32 views
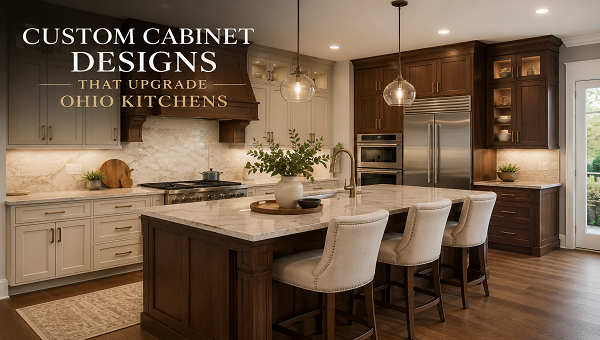
A kitchen can look clean and attractive, yet it may still feel difficult to use. Poor storage, crowded counters, and awkward cabinet placement can make daily cooking harder. Therefore, I believe good cabinetry should support both the appearance of the room and the way people use it.
At Keystone Granite OH, I see how thoughtful cabinet planning can change the feeling of an entire kitchen. For homeowners in Dublin, Columbus, Ohio, custom cabinets can provide better storage while matching the size, style, and layout of the home. As a result, the kitchen can feel more comfortable, organized, and personal.
Why Custom Cabinets Can Change the Whole Kitchen
When I review custom wood cabinets in Columbus, OH, I look beyond door color and hardware. I also consider cabinet height, drawer placement, corner access, appliance size, and daily storage needs. Therefore, a custom design can solve problems that standard cabinets may leave behind.
Custom cabinetry gives me more control over each part of the room. For example, I can plan deeper drawers for pots, narrow pull-outs for spices, or tall cabinets for small appliances. In addition, I can choose finishes that work naturally with the countertops, backsplash, flooring, and lighting.
Key Takeaways
-
Custom cabinets can use awkward corners, tall walls, and narrow spaces more effectively.
-
The right door style, finish, and hardware can support the kitchen’s overall design.
-
Smart storage features can make cooking, cleaning, and organizing much easier.
Custom Cabinets Use Available Space More Effectively
Every kitchen has a different shape. Some rooms have low ceilings, while others have narrow walls or unusual corners. Therefore, a one-size cabinet plan may not use the available space well.
Custom cabinets can fit the actual measurements of the kitchen. As a result, I can reduce empty gaps and create storage where standard cabinets may not fit.
For example, a small space beside the refrigerator can become a narrow pull-out cabinet. Likewise, an unused wall can hold a tall pantry. A corner may also include a rotating shelf or a pull-out system instead of becoming wasted space.
I often consider features such as:
-
Full-height pantry cabinets
-
Deep storage drawers
-
Corner pull-out systems
-
Narrow spice cabinets
-
Tray dividers
-
Built-in recycling bins
-
Appliance storage
-
Open display shelves
-
Cabinets above the refrigerator
-
Floor-to-ceiling wall cabinets
Moreover, custom sizing can help the kitchen feel more complete. Cabinets that fit the wall properly create cleaner lines and a more polished appearance.
Tall Cabinets Add Storage Without Taking More Floor Space
Many homeowners need more storage, but they do not have room to make the kitchen larger. Therefore, I often look upward.
Tall cabinets use vertical space that may otherwise remain empty. For example, cabinets can reach closer to the ceiling instead of stopping early and leaving a large gap above them.
This extra height can provide storage for:
-
Holiday dishes
-
Large serving trays
-
Small appliances
-
Baking supplies
-
Extra food
-
Cleaning products
-
Items used only a few times each year
In addition, taller cabinets can make the ceiling look higher. They create long vertical lines that guide the eye upward. As a result, even a small kitchen may feel more open and finished.
However, high storage should hold items that homeowners do not need every day. Daily dishes and cooking tools should remain within easy reach. Therefore, I plan the cabinet layout around how often each item gets used.
Deep Drawers Make Everyday Storage Easier
Traditional lower cabinets often include doors with shelves inside. Although this design can work, items near the back may become difficult to reach.
Deep drawers can solve this problem. Instead of bending down and searching through a dark cabinet, I can pull the entire drawer forward and see everything inside.
Deep drawers work well for:
-
Pots and pans
-
Mixing bowls
-
Food containers
-
Small appliances
-
Plates and dishes
-
Baking supplies
-
Dry food
-
Kitchen towels
Moreover, drawers can include dividers that keep items from shifting. A pot drawer may include spaces for lids, while a utensil drawer can hold cooking tools in separate sections.
As a result, the kitchen feels more organized. Cooking may also become faster because each item has a clear place.
Cabinet Door Styles Set the Mood of the Room
Cabinet doors cover a large part of the kitchen. Therefore, their shape and detail strongly affect the room’s style.
I usually begin by considering the age of the home, the homeowner’s taste, and the other materials in the room.
Shaker Cabinet Doors
Shaker doors have a simple frame with a flat center panel. Because the design feels balanced, it works in traditional, transitional, farmhouse, and modern kitchens.
Moreover, shaker cabinets can change character based on their color and hardware. White shaker cabinets may feel bright and classic. Meanwhile, dark green or navy shaker cabinets can look richer and more dramatic.
Flat-Panel Cabinet Doors
Flat-panel cabinets have a smooth and simple front. Therefore, they work well in modern kitchens where clean lines matter.
These doors also pair well with simple handles or hidden pulls. As a result, the kitchen may feel less busy.
Raised-Panel Cabinet Doors
Raised-panel doors include more detail and depth. Therefore, they often fit traditional and formal kitchens.
Wood stains, decorative trim, and detailed hardware can support this style. However, the rest of the room should remain balanced so the design does not feel too heavy.
Recessed-Panel Cabinet Doors
Recessed-panel doors offer detail without looking overly decorative. Therefore, they can work well in transitional kitchens that mix classic and modern features.
Cabinet Colors Can Make the Kitchen Feel Larger or Warmer
Color changes how a kitchen feels. Light cabinets can make the room feel brighter, while darker cabinets can add depth and contrast.
For smaller kitchens, I often consider:
-
Soft white
-
Warm cream
-
Light gray
-
Pale beige
-
Natural light wood
These colors reflect more light. Therefore, they can help the kitchen feel more open.
Meanwhile, larger kitchens may support deeper colors such as:
-
Navy blue
-
Forest green
-
Charcoal gray
-
Black
-
Dark walnut
-
Rich brown
However, dark cabinets need the right balance. Light countertops, a simple backsplash, and strong lighting can keep the room from feeling closed in.
Two-tone cabinets can also create a more personal look. For example, the wall cabinets may be white while the island uses navy or natural wood. As a result, the island becomes a focal point without making the entire room dark.
Natural Wood Cabinets Bring Warmth and Character
Painted cabinets offer many color choices. However, natural wood gives the kitchen warmth that paint cannot fully copy.
Wood cabinets may include visible grain, knots, and natural shade changes. Therefore, every door can have a slightly different appearance.
Popular wood options may include:
-
Maple
-
Oak
-
Cherry
-
Walnut
-
Hickory
-
Birch
Lighter woods can support modern and Scandinavian-style kitchens. Meanwhile, cherry and walnut often create a richer, more traditional look.
The stain color also matters. A clear or light stain keeps the natural grain visible. In contrast, a darker stain can make the cabinets feel more formal.
For homes in Dublin, Columbus, Ohio, natural wood can also create a comfortable link between the kitchen and nearby living spaces. This connection can be especially useful in open floor plans.
Custom Islands Add Storage and Working Space
A kitchen island can support cooking, dining, storage, and social time. However, its size and layout must fit the room.
A custom island can include:
-
Deep drawers
-
Open shelves
-
A microwave cabinet
-
A sink
-
A cooktop
-
Waste and recycling bins
-
Seating
-
Electrical outlets
-
Wine storage
-
Display space
Before planning an island, I think about walking space. The island should not block the refrigerator, oven, sink, or main path through the kitchen.
Moreover, I consider how the homeowner will use it. A family may need seating for breakfast and homework. Meanwhile, someone who enjoys cooking may prefer more preparation space and storage.
The island color can also differ from the main cabinets. Therefore, it can act as a design feature while still serving a practical purpose.
Built-In Storage Reduces Countertop Clutter
Countertops can quickly fill with coffee makers, mixers, toasters, and other appliances. As a result, even a large kitchen may feel crowded.
Custom cabinets can include appliance storage that keeps these items nearby but less visible. For example, an appliance garage can sit directly on the counter and hide small machines behind a lift-up or sliding door.
Other useful ideas include:
-
Mixer lift shelves
-
Microwave cabinets
-
Coffee station cabinets
-
Charging drawers
-
Pull-out cutting boards
-
Hidden paper towel holders
-
Built-in knife storage
Therefore, the countertop can stay clearer without making daily tools hard to reach.
A cleaner counter also makes the kitchen feel larger. In addition, it becomes easier to wipe down the work surface after cooking.
Corner Cabinets Can Become Useful Storage
Corners often create one of the biggest cabinet design problems. Standard shelves may leave deep areas that are hard to reach.
However, custom inserts can turn the corner into useful storage.
Possible options include:
Lazy Susan Shelves
Rotating shelves make it easier to reach items stored in the back. Therefore, they work well for dry food, bowls, and cooking supplies.
Corner Drawers
Corner drawers pull outward at an angle. As a result, they provide easier access than a deep shelf.
Pull-Out Corner Systems
These systems bring shelves out of the cabinet when the door opens. Therefore, homeowners do not need to reach into a dark corner.
The right option depends on the cabinet size and the items that will be stored there.
Hardware Adds Function and Finishing Detail
Handles and knobs may seem small, but they affect both comfort and design.
Long pulls can make wide drawers easier to open. Meanwhile, simple knobs can suit smaller doors.
Popular hardware finishes include:
-
Brushed nickel
-
Matte black
-
Brass
-
Bronze
-
Chrome
-
Stainless steel
I usually match the hardware with the faucet, lighting, and nearby fixtures. However, every metal does not need to match exactly. Two finishes can work together when the design feels planned.
Soft-close hinges and drawer slides also improve daily use. They help doors and drawers close quietly. In addition, they can reduce hard impacts that may damage cabinet parts over time.
Cabinet Lighting Makes Storage Easier to Use
Lighting can make custom cabinetry more practical.
Under-cabinet lights brighten the countertop and help with food preparation. Meanwhile, lights inside glass cabinets can highlight dishes or decorative pieces.
I may also consider:
-
Toe-kick lighting
-
Interior cabinet lights
-
Drawer lighting
-
Pantry lighting
-
Shelf lighting
-
Island pendant lights
In addition, lighting can make a kitchen feel warmer in the evening. Therefore, it supports both function and mood.
Matching Cabinets With Countertops Creates a Balanced Look
Cabinets and countertops should support each other. If both materials have bold patterns, the room may feel too busy.
Therefore, I often pair detailed cabinet doors with quieter countertops. Likewise, simple flat-panel cabinets can support a more dramatic stone pattern.
I consider:
-
Cabinet color
-
Countertop background color
-
Vein pattern
-
Hardware finish
-
Flooring tone
-
Backsplash design
-
Natural light
For example, warm wood cabinets can work with cream, beige, or soft white countertops. Meanwhile, dark cabinets may look stronger with light quartz or marble-inspired surfaces.
Homeowners comparing Columbus Kitchen Cabinets should review cabinet and countertop samples together. As a result, they can see how the colors and patterns work in the same light.
A Custom Pantry Can Improve Daily Organization
A well-planned pantry can reduce clutter throughout the kitchen. It gives food, appliances, and supplies a clear place.
Custom pantry features may include:
-
Adjustable shelves
-
Pull-out baskets
-
Deep drawers
-
Door storage
-
Tray dividers
-
Small appliance shelves
-
Labeled storage areas
-
Built-in lighting
Moreover, shelf depth matters. Very deep shelves may hide smaller items. Therefore, I often combine shallow shelves with pull-out storage.
A pantry should also match the family’s shopping habits. A large household may need bulk food storage. Meanwhile, a smaller household may prefer more space for appliances and serving items.
Custom Cabinets Can Support Long-Term Needs
Kitchen needs can change over time. Therefore, I think beyond the current design.
Wide drawers, easy-to-reach shelves, and pull-out storage can make the kitchen easier to use for people of different ages. In addition, a microwave placed below the counter may be easier to reach than one installed above the range.
Other useful long-term features include:
-
D-shaped cabinet pulls
-
Pull-out shelves
-
Lower work surfaces
-
Wide walkways
-
Easy-access pantry storage
-
Strong drawer slides
-
Good task lighting
These features do not need to make the kitchen look clinical. Instead, they can blend naturally into an attractive custom design.
Common Cabinet Planning Mistakes I Avoid
Custom cabinets offer many choices. However, poor planning can still create daily problems.
Adding Too Many Small Cabinets
Several narrow cabinets may look organized on paper, but they may not hold larger items. Therefore, I balance small storage with wide drawers and larger cabinet spaces.
Ignoring Appliance Measurements
Refrigerators, ovens, and dishwashers need accurate space. Moreover, their doors need room to open fully.
Placing Drawers in Tight Corners
A drawer may hit another handle, wall, or appliance. Therefore, I review every door and drawer movement before finalizing the layout.
Forgetting Trash Storage
Waste and recycling bins need a practical location. A pull-out cabinet near the sink often works well.
Choosing Style Over Function
A beautiful cabinet is not helpful if it cannot hold daily items. Therefore, I plan the inside before focusing only on the door style.
Overlooking Lighting
Dark corners and deep cabinets can be difficult to use. As a result, lighting should become part of the cabinet plan early.
Final Thoughts
Custom cabinet designs can upgrade a kitchen in many ways. They can add storage, reduce clutter, support easier movement, and bring the room’s style together.
Moreover, custom cabinets allow me to use tall walls, narrow spaces, deep corners, and large islands more effectively. Therefore, the kitchen can work around the homeowner’s habits instead of forcing the homeowner to work around the cabinets.
For kitchens in Dublin, Columbus, Ohio, thoughtful cabinet planning can create a room that feels more polished and easier to use. The right door style, color, storage features, hardware, and lighting can make a major difference.
In the end, I believe the best cabinet design balances beauty with practical daily use. When every drawer, shelf, and cabinet has a clear purpose, the kitchen can stay organized while still feeling warm, stylish, and personal.