From Room to Terrace: Building a Seamless LFT Threshold
Posted by Dimai Kandi
Filed in Music 25 views
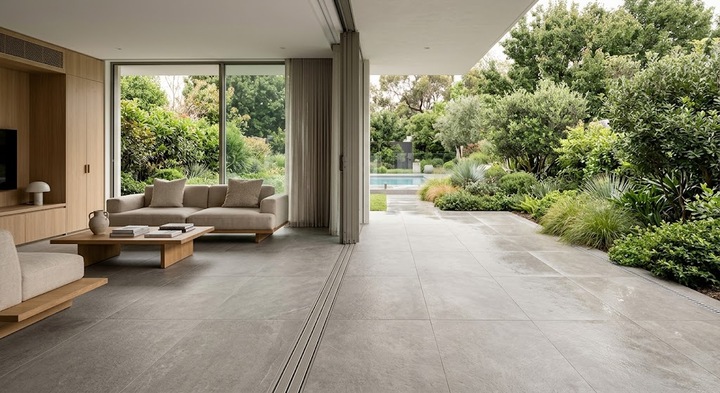
Modern homes chase openness with enthusiasm. Wide glass, folding panels, and generous terraces all push the house toward the garden. Yet the walk outside often stumbles at the doorway itself. A track, a strip of rubber, and a small drop in height remind you that one world has ended and another begun.
A detail once reserved for high-end architecture is now reaching ordinary renovations. The finish runs through the door opening at a single level, inside and out. Large format tiles handle that job better than smaller units because they span wide openings with almost no joints. The assembly takes its name from the material: a continuous LFT threshold.
Breaking Down the Detail
LFT is simply shorthand for tile larger than the old domestic sizes. Where 12x12 and 18x18 inches once set the norm, current production runs to 24x48 and beyond. The label tracks scale, not a particular surface or clay body.
Set at a doorway, the tile abolishes the customary step toward the patio. Interior floor and exterior terrace reach identical elevations, and the surface passes straight through. No capping strip or angle bead marks the boundary. From the inside, the room appears to extend well past the wall line.
The flooring alone cannot deliver the effect without matching joinery. Flush-track sliding doors sit within the floor build-up instead of on top of it. Panels travel away and leave nothing underfoot but the tile. Together, the two trades produce a junction you might miss entirely.
What It Adds to a Space
Start with the way the eye travels. When the ground plane holds steady, attention moves through the glass and out into planting. A compact sitting room instantly borrows depth from the terrace beyond. Apartments and small courtyard houses gain most from that extension.
Start with material next, then, and the picture improves further. A soft, mineral finish chosen for the hallway can continue outdoors in the same tone. Nobody has to reconcile a timber interior with a concrete exterior or settle for a compromise. One product does both jobs and the architecture looks unified.
Where Projects Falter
Having sketched the idea, many teams discover it is not a simple ordering exercise. The threshold spans two environments with opposite demands. Inside, temperatures stay controlled and the floor remains dry. Outside, rain, sunlight, and frost take their turns.
Preparation therefore happens twice, on two different substrates, yet the finished heights must agree within millimeters. Where both floors are concrete, the pours are calculated around tile, adhesive, and frame depth together. Those figures belong on the drawing well before concrete arrives. Correcting levels afterwards means grinding or topping, and both weaken the detailing.
Written tolerances do more for a project than goodwill ever will. Named sealant products, agreed leveling systems, and a single batch of material across both zones prevent most site disputes. Shade variation between two tile batches is enough to spoil the continuity. Ordering early is cheaper than patching later.
Keeping Water Out
Moisture is the factor that decides whether the detail lasts. Water gathered against the door will find an inward route eventually. Exterior surfaces therefore need a fall of roughly a quarter inch per foot, directing runoff from the wall. Exposed sites often want a little more than the convention.
Then comes the contradiction at the heart of the design. Continuous floors are meant to look perfectly level, yet drainage insists on a slope. The answer lies in tilting the substrate while the finished surface stays flat to the eye. The mortar bed carries the fall and the tile simply rides above it.
Void spaces beneath a slab are the other common failure. Water collects in hollows, freezes, and forces the piece upward. Straightedge checks across the bed expose low spots before laying begins. Puddles that linger after a storm signal a fall that was set incorrectly.
Movement and Joint Detailing
Tile responds to temperature by expanding in summer and contracting in winter, and exposure amplifies that rhythm. Sun on a patio can push surface temperatures well beyond the surrounding air. Material butted tightly to a frame or masonry wall will buckle in time. Movement has to be designed for rather than discovered.
Expansion joints provide the space the material needs. These are flexible sealant lines, tinted so they blend into the surrounding finish. At the precise point where inside meets out beneath the door, a soft joint is non-negotiable. Grouting that gap rigidly guarantees a split before the first spring.
Sealant selection is a technical call rather than a cosmetic preference. Any product used here must survive ultraviolet exposure and bond to both porcelain and metal. Review data sheets before the crew reaches for whatever is on the van. Application in dry, mild conditions gives the joint its best chance.
Sourcing Exterior-Rated Material
Outdoor exposure removes many appealing products from consideration at once. Frost resistance and low water absorption come first on any checklist. If water enters the body and freezes, the face spalls or the piece breaks. Dense porcelain satisfies both requirements and remains the default answer.
Grip ranks alongside durability in importance. A polished face that flatters an interior scene turns treacherous the moment rain arrives. Specify a matt, textured surface, with an R11 rating as the sensible floor for flat outdoor areas. Deeper patterning also conceals the dust that settles overnight.
Handling samples outdoors settles more questions than any catalogue can. Visiting a tile shop with an external display makes that comparison straightforward; you can wet samples and judge grip honestly. Ask which ranges carry an exterior rating and which are strictly indoor products. Confirm thickness too, since outdoor beds often demand a heavier gauge.
Body construction deserves an answer before the order is placed. Through-body porcelain keeps its colour when chipped, unlike glazed variants that expose a different base. Furniture legs and planters will mark a patio in time. Bring an interior sample when you visit the tile shop so tone can be matched in daylight.
What Installation Requires
Working at this scale is well beyond casual weekend activity. Each slab is heavy and awkward to maneuver without practice. A sensible laying sequence keeps crews from walking across fresh beds. Suction handles, spacers, and a clean cutting area all prove their value.
Begin with a laser level survey and rectify anything outside tolerance. Specify an exterior-rated modified thinset rather than a general-purpose adhesive. Setting large format tiles demands a flat substrate, since the slightest hump makes a piece rock. Rocking produces lippage now and cracks later.
Back-buttering remains standard practice for slabs. A skim of adhesive on the underside fills voids where water would gather. In frost zones, incomplete contact between tile and bed leads to debonding within a few seasons. Clips and wedges from a leveling system keep neighbouring edges flush.
Caring for the Surface
Sparse joints are the everyday return on careful planning. Traditional paving carries wide gaps that collect weeds, insects, and grime across a season. Narrow grout lines resist all three and clear quickly after bad weather. A blower or a hose covers routine upkeep without difficulty.
The joints that remain still deserve protection from oil and organic staining. A penetrating sealer handles that task when matched to the porcelain in question. Trial the product on an offcut first, since textured faces can trap residue. Reseal on the manufacturer's schedule instead of waiting for marks to appear.
Seasonal habits extend the life of the finish. Use plastic-edged shovels and mild de-icing products rather than harsh salts. Address failed sealant lines promptly before rain finds a path. A short inspection twice yearly is sufficient for most installations.
The Experience of Living With It
Handled properly, the effect is immediate and quietly satisfying. The floor reads as one field rather than two adjacent zones. Walking through the opening without lifting a foot confirms the idea at once. Furniture arrangements can then span the boundary as a single composition.
Threshold mats and awkward rugs disappear from the picture entirely. An indoor sofa can rest near the glazing while chairs gather a few feet beyond. Carrying food and drink outside becomes a matter of walking rather than stepping. The junction contributes to the room instead of announcing a border.
Where to Start
Bridging indoor and outdoor space remains a durable ambition in contemporary houses. Achieving it demands more than a confident scheme and a large order of material. Drainage design, movement detailing, and exterior specification have to be treated as one problem. Missing any piece of that triad undoes the rest.
Settle floor heights with an architect or structural engineer before ordering anything. Then locate a tile shop able to supply exterior-rated porcelain close to your interior scheme. Agree falls, joints, and tolerances in writing before the pour is booked. Assemble the team early and the threshold will perform in every season.