ADU Garage Conversions for Modern, Functional and Stylish Homes
Posted by Nuhorizon Remodelers
Filed in Business 29 views
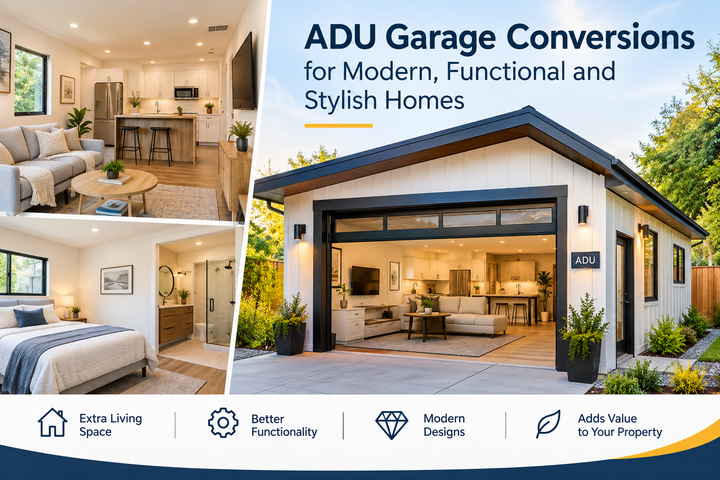
As homeowners look for practical ways to create more space without moving to a larger property, ADU garage conversions have become a popular home improvement option. Converting an unused or underused garage into an accessory dwelling unit can provide a comfortable and functional living area while making better use of the existing space. A garage can be transformed into a private guest suite, home office, rental unit, living area, or even a complete small home with the right planning and design.. From planning and design to construction and finishing touches, a well-managed garage conversion can turn an overlooked area into a valuable part of the home.
What Is an ADU Garage Conversion?
An ADU garage conversion involves transforming an existing garage into an accessory dwelling unit. Unlike a simple garage remodel, an ADU is generally designed as an independent living space and may include areas such as a bedroom, bathroom, kitchen, living room, and private entrance. Depending on local requirements and the property's layout, homeowners may be able to create a comfortable secondary living unit without constructing an entirely new building.
Modern Designs for Comfortable Living
A successful garage conversion should focus on more than simply adding walls and finishes. Modern ADU designs combine comfort, functionality, natural light, efficient storage, and attractive materials. Proper insulation can help create a more comfortable indoor environment, while carefully planned lighting can make a smaller space feel brighter and more open.Kitchen and bathroom layouts are also important considerations. Compact cabinets, efficient appliances, space-saving fixtures, and smart storage can help maximize every available square foot. Flooring, wall finishes, lighting fixtures, doors, and windows can then be selected to create a cohesive design that complements the property's existing style.
Professional Planning and Construction
ADU garage conversions often require more planning than a standard cosmetic renovation. Existing garage conditions must be evaluated before construction begins. Depending on the project, changes may be needed to flooring, insulation, electrical systems, plumbing, windows, doors, ventilation, or other components.
Local building codes and permit requirements should also be considered before work starts. Requirements can vary by location, so homeowners should work with qualified professionals who understand the applicable regulations. Proper planning can help reduce unexpected issues during construction and ensure the finished space is designed for its intended use.Nuhorizon Remodeling can help homeowners approach their remodeling project with a focus on practical layouts, quality workmanship, and personalized design. A coordinated remodeling process can make it easier to move from the initial concept to a completed living space that feels comfortable and intentional.
Why Choose a Professional Remodeling Team?
Garage conversions involve multiple aspects of construction and design, so professional guidance can be valuable throughout the process. An experienced remodeling team can help evaluate the existing space, develop a suitable layout, coordinate different construction tasks, and select finishes that fit the project's goals.Choosing a team such as nuhorizonremodeling can also help homeowners create a conversion that balances appearance, comfort, functionality, and long-term use. Every property is different, which is why the best approach begins with understanding the existing structure and the homeowner's specific requirements.
Frequently Asked Questions
How long does an ADU garage conversion take?
The timeline depends on the size and complexity of the project, the existing condition of the garage, the required construction work, and the permitting process. A simple conversion may take less time than a complete ADU with a kitchen, bathroom, plumbing, electrical upgrades, and extensive structural changes.
Can a garage be converted into a complete ADU?
In many cases, an existing garage can be converted into an ADU, but feasibility depends on local regulations, property conditions, zoning requirements, building codes, and available utilities. A professional evaluation should be completed before beginning construction.
Can an ADU garage conversion include a bathroom and kitchen?
Yes, an ADU can potentially include a bathroom and kitchen when the space and local requirements allow it. Plumbing, electrical systems, ventilation, and other construction requirements need to be properly planned.
Is an ADU garage conversion a good way to add living space?
A garage conversion can be an effective way to make use of existing space. It can provide additional accommodation without requiring a completely new detached structure, although the suitability of the project depends on the property's layout and applicable regulations.
Conclusion
ADU garage conversions offer homeowners an opportunity to transform an underused garage into a modern, functional, and stylish living environment. Whether the goal is to create a guest suite, private family space, rental unit, home office, or flexible living area, thoughtful planning is essential. From the initial design to construction and finishing details, working with an experienced remodeling team can help turn an existing garage into a comfortable extension of the home. With nuhorizonremodeling, homeowners can explore customized remodeling solutions designed around their space, lifestyle, and long-term goals.