What Architect Design Services in Maryland Really Involve
Posted by Roy Wilson
147 views
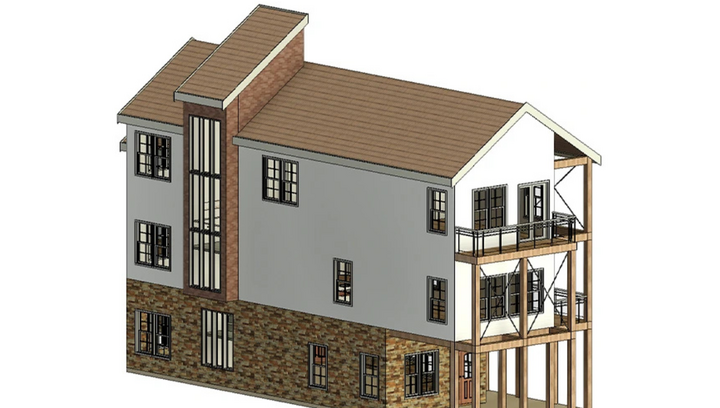
A building starts as a rough idea. Someone pictures a new office, a family home, or a small retail space. Then reality steps in. Zoning rules, budgets, and safety codes all shape what can actually be built. This is the gap that architect design services in Maryland are meant to close.
Most people only think about an architect when they picture blueprints. The work goes much deeper than that. Good design connects how a space looks with how it functions, how much it costs, and how well it holds up over time.
This article explains what these services cover, why they matter, and what property owners across Maryland can expect from the process.
What Architectural Design Services Actually Cover
Architectural design is the planning and shaping of a building before construction begins. It answers a simple question: how do you turn a need into a structure that works?
The scope usually starts with a conversation. An architect learns how the space will be used, who will use it, and what the budget allows. From there, early sketches take shape.
Those sketches become detailed plans. The plans account for local building codes, energy standards, and site conditions. In Maryland, that also means factoring in weather, soil, and municipal zoning rules that vary from county to county.
The service does not stop at drawings. Many architects stay involved during construction. They review progress, answer contractor questions, and confirm the finished work matches the approved design.
Why Local Knowledge Matters in Maryland
Design rules are not the same everywhere. A permit process in Baltimore can differ from one in Montgomery County. Coastal areas near the Chesapeake Bay carry their own requirements.
This is where local experience earns its keep. An architect who knows Maryland regulations can spot problems early, before they cost time or money.
Think of it like driving in a city you know well. You already know which roads flood, which shortcuts save time, and where the traffic builds. Local architects bring that same instinct to permits, inspections, and site challenges.
For commercial projects especially, this knowledge shapes the outcome. A commercial architect in Maryland has to balance business goals with accessibility laws, fire codes, and parking rules. Missing one detail can delay an opening by months.
The Benefits That Go Beyond Good Looks
The clearest benefit is a building that fits its purpose. A well-designed layout reduces wasted space and makes daily use easier. That matters just as much in a warehouse as it does in a home.
Cost control is another quiet advantage. Careful planning catches expensive mistakes on paper, not on the job site. Fixing a wall on a drawing costs nothing. Fixing it after it is built costs plenty.
Energy efficiency also plays a role. Smart placement of windows, insulation, and airflow can lower utility bills for years. Over the life of a building, those savings add up.
There is also the matter of value. Thoughtful design tends to hold its worth better over time. Whether the owner plans to sell, lease, or stay put, quality design protects the investment.
Real Situations Where Design Makes the Difference
Picture a small business owner who wants to convert an old storefront into a restaurant. The space looks fine at first glance. But the kitchen needs ventilation, the bathrooms need to meet accessibility standards, and the seating has to match fire codes.
Without a proper plan, that owner could pour money into changes that fail inspection. With a solid design, the path is clear from the start.
Now picture a growing company that needs a new office. The team wants open collaboration areas but also quiet rooms for focused work. An architect translates those competing needs into a floor plan that serves both.
Commercial projects like these often involve many moving parts. A commercial architect in Maryland coordinates engineers, contractors, and local officials so the pieces line up. Firms such as JR Design Architects LLC are examples of practices that handle this kind of coordinated planning across the region.
How the Process Usually Unfolds
The typical project moves through clear phases. First comes discovery, where the architect learns the goals and constraints. Then comes concept design, where ideas take visual form.
After that, the plans grow more detailed. Structural, electrical, and mechanical systems get worked into the drawings. This stage produces the documents used for permits and bidding.
Once approvals land, construction begins. Many architects remain on call to solve problems that come up on site. That continuity keeps the finished building true to the original vision.
Owners who understand these phases tend to make better decisions. They know when to weigh in, when to trust the process, and where their input matters most.
What to Keep in Mind Before You Start
Design is not a guarantee that everything will go perfectly. Weather, supply delays, and budget shifts still happen. What good design does is reduce surprises and give you a clear plan to work from.
It also helps to be honest about your budget early. An architect can only work within real numbers. Sharing them upfront leads to a design you can actually build.
Here is the short version. Architect design services in Maryland turn ideas into buildings that are safe, useful, and built to last. Local knowledge shapes the outcome. Clear planning saves money. And staying involved through construction keeps the result on track.
Before your next project, write down your top three goals for the space. Bring that list to your first meeting. It gives any architect a clear starting point and saves you time.
Frequently Asked Questions
What do architect design services include?
They cover planning, drawings, code compliance, and often construction oversight. The goal is to turn a client's needs into a buildable, approved design that works for its purpose.
How much do architectural services cost in Maryland?
Costs vary by project size and complexity. Many architects charge a percentage of the total construction budget, while others use flat or hourly fees. Ask for a written scope before you commit.
Do I need an architect for a small commercial project?
It depends on the scope and local rules. Many commercial projects in Maryland require stamped drawings for permits, especially when the work affects safety, structure, or accessibility.
How long does the design process take?
Small projects may take a few weeks. Larger commercial buildings can take several months, since they involve more approvals, engineering, and coordination.
What is the difference between an architect and a designer?
Architects are licensed to design buildings and stamp plans for permits. Designers may handle layouts and aesthetics but often cannot sign off on code-related documents.