How 3D Kitchen Design Can Help You Spot Problems Before Construction Begins in VA
Posted by Bamu Design Build
151 views
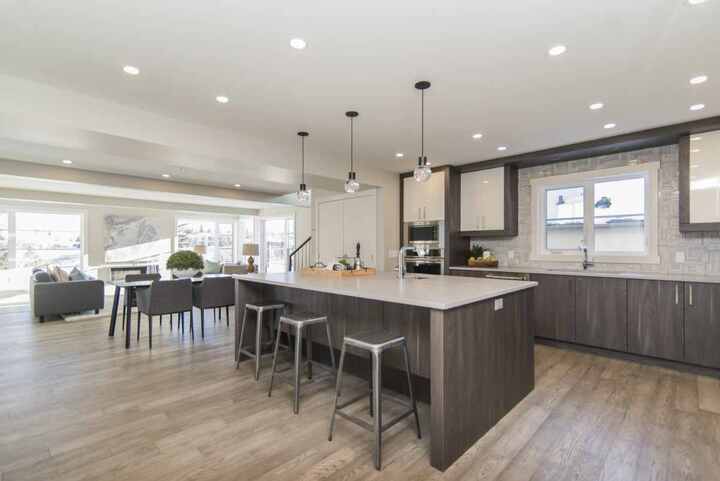
Cabinets ordered in the wrong size. A pendant light that ends up too low over an island. A walkway that looked fine on paper but feels cramped in person. These are the kinds of problems homeowners run into when a kitchen remodel is designed only in two dimensions. Experienced kitchen remodel contractors in VA increasingly use 3D design to catch issues like these before a single wall comes down. Here's how 3D visualization works in practice, and why it matters more than most homeowners expect.
Why 2D Plans Miss Problems That 3D Design Catches
A flat floor plan shows measurements, but it doesn't show experience. A 36-inch walkway looks fine as a number on paper. In person, it can feel tight once an open dishwasher door or a person carrying groceries is factored in. Cabinet heights, island proportions, and sightlines from the living room are hard to judge accurately from lines on a page.
3D design closes that gap. Instead of imagining the finished kitchen from a drawing, homeowners can walk through a realistic model and see how the space actually feels before construction starts.
2D Plan vs. 3D Design, at a Glance
|
What You're Checking |
2D Floor Plan |
3D Design |
|
Cabinet and counter height |
Shown as a number |
Shown at real scale, viewed from eye level |
|
Walkway width |
Measured on paper |
Experienced with appliances and doors open |
|
Sightlines to other rooms |
Hard to judge |
Visible from multiple angles |
|
Lighting placement |
Marked as a symbol |
Shown under realistic conditions |
|
Finish and color combinations |
Viewed as small samples |
Shown together in the full room |
What Kitchen Remodel Contractors in VA Actually Model in 3D
A useful 3D kitchen model goes beyond a pretty rendering. It typically includes exact cabinet dimensions and clearances, appliance placement and door swing, island size relative to walkway width, sightlines between the kitchen and adjoining rooms, and how selected finishes and lighting look together under realistic conditions.
Reviewing all of this before permits are filed means changes happen on screen, not on site. Moving a wall in a 3D model takes minutes. Moving it after framing is up costs real time and money.
Common Kitchen Remodeling in VA Layout Issues 3D Design Catches Early
Issues that surface most often in a 3D walkthrough include:
-
An island that looks proportional on paper but crowds the main walkway once appliances and seating are added.
-
Upper cabinets that block a window or sightline that wasn't obvious in a 2D plan.
-
Pendant lighting placed at a height that interferes with sightlines or cabinet doors.
-
Finish and color combinations that read differently in a fully lit 3D room than on a small material sample.
-
Homeowners planning kitchen renovation services in VA who want to confirm a layout works for their specific routines before committing to permits and demolition.
What the Data Says About Catching Problems Early
The cost of catching a problem late is well documented.
Dodge Data & Analytics (via Rhumbix): Change orders average roughly 10% of total contract value across construction projects.
That's a meaningful share of any renovation budget, and most of it is avoidable when layout and finish decisions are locked in before construction begins.
Planning time also matters more than people expect.
Houzz 2024 U.S. Home Study (17,000+ respondents): Kitchen remodel projects average about 9.6 months of planning compared to roughly 5.1 months of construction.
Homeowners already spend far more time planning than building. A 3D model makes that planning time far more productive, since decisions are tested against a realistic view of the space instead of a flat drawing.
How BAMU Design Build Uses 3D Design
As a licensed Class A design-build contractor with more than 15 years of experience across DC, Maryland, and Virginia, BAMU has managed over 450 residential and commercial projects using this same approach. Design, permits, and construction stay with one accountable team, and the 3D model becomes the shared reference point for the whole project.
For Virginia homeowners, this matters even more when permits, HOA approval, or zoning review are part of the process. A finalized 3D design gives everyone involved, from the homeowner to the permitting office, a clear and consistent picture of exactly what's being built.
The Bottom Line on 3D Design
A kitchen remodel involves dozens of decisions that are easy to misjudge from measurements alone. Reviewing the layout, lighting, and finishes in 3D before construction starts catches the problems that are cheap to fix on screen and expensive to fix on site. It's one of the clearest ways kitchen remodel contractors in VA reduce surprises once demolition begins.
Frequently Asked Questions
What's the difference between a 2D floor plan and a 3D kitchen design?
A 2D floor plan shows measurements and layout from above. A 3D design shows the same space as a realistic model, so cabinet heights, sightlines, and proportions can be evaluated the way they'll actually be experienced.
Does a 3D design add extra time to my project?
Not usually. The design phase already includes layout planning, so building a 3D model fits within that timeline. It typically saves time overall by catching issues before construction, rather than mid-project.
Can I make changes after seeing the 3D model?
Yes. That's the main advantage. Adjusting cabinet placement, island size, or finishes in a 3D model takes minutes and costs nothing structural, unlike making the same change after construction has started.
Does 3D design cost extra on top of the remodel?
Design and visualization are typically part of the overall design-build process rather than a separate line item. The cost of catching a problem early is almost always lower than the cost of a mid-construction change order.
How do I get started with kitchen remodel contractors in VA who use 3D design?
BAMU Design Build includes 3D visualization as part of the design phase for every kitchen project. Request a project estimate to see your own kitchen modeled in 3D before committing to a layout.